BEDS4
BATHS3 full
SQUARE FEET3,030
MLS#1112118
STATUSActive
PROPERTY TYPEResidential - Single Family
SUBDIVISIONRio Rancho Estates
Property Description
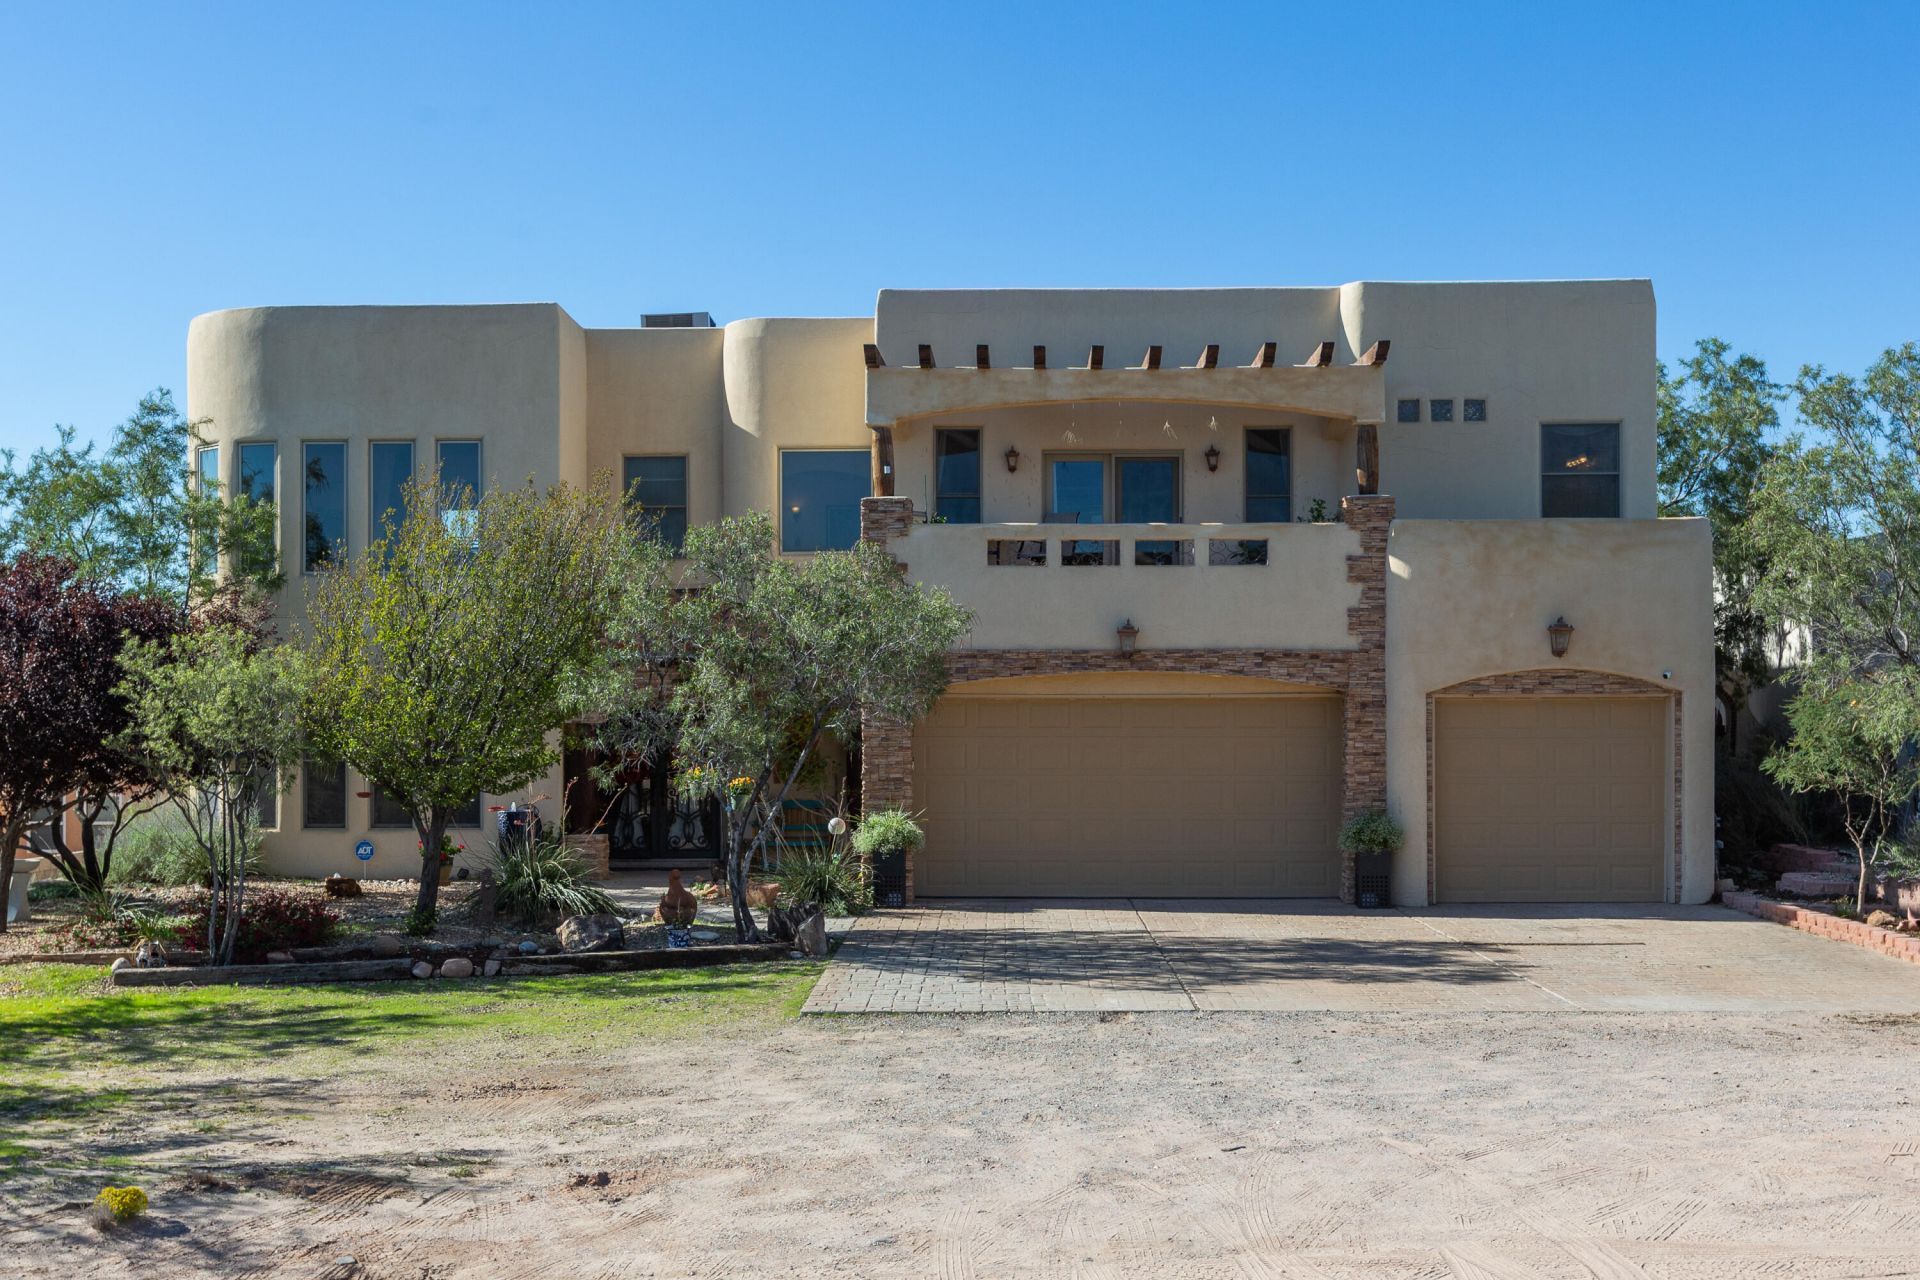
Exceptional Tuscan-style custom retreat on a half-acre lot in RioRancho Estates, showcasing breathtaking panoramic views and a privatebalcony. Offering 3,030 sq ft with 4 bedrooms, a versatile game room,and 3 full baths, this home pairs artisan craftsmanship withextensive modern upgrades. Architectural details include 18-ft vaultedceilings, custom vigas and wood beams, travertine and marble tilework,knotty pine doors, skip-trowel finishes, and Pella Low-E wood / metal clad windows.The gourmet kitchen features Level 5 granite countertops and newlyupgraded appliances, including stove, oven, dishwasher, andrefrigerator. There is an awesome 2 way custom fireplace downstairs and a second fireplace in the primary bedroom. Major capital improvements provide complete peace ofmind: a newer TPO roof (2021), dual AC units, a whole-home waterconditioner/softener, tankless water heater, updated security system,and refreshed outdoor landscaping. Complete with an oversized 3-cargarage (including a drive-thru bay to back yard) with new openers. Minutes toCorrales, UNM Sandoval Regional Medical Center, and Intel. Can't forget the Amazing views for Balloon Fiesta and Fireworks shows.
Property Features
Property Type: Residential - Single Family
Cooling: Multi Units, Refrigerated
Fireplaces: 2
Garage: 3 car attached
Heating: Combination, Central, Multiple Heating Units
Home Style: Custom, Spanish/Mediterranean
Lot Size: 0.50 Acres
Roof Type: Flat
Stories: 2.0
Taxes: $6,764
Year Built: 2006
Amenities
Beamed Ceilings
Ceiling Fan(s)
Cathedral Ceiling(s)
Dual Sinks
Entrance Foyer
High Ceilings
High Speed Internet
Jetted Tub
Kitchen Island
Multiple Living Areas
Skylights
Separate Shower
Walk-In Closet(s)
Private Entrance
Private Yard
Feature Descriptions
Accessibility: None
Appliances: Double Oven, Dishwasher, Free-Standing Gas Range, Disposal, Microwave, Refrigerator
Exterior: Frame, Stone, Synthetic Stucco
Fencing: Back Yard, Wall
Fireplace: Custom, Gas Log, Multi-Sided
Flooring: Carpet, Stone, Tile
Laundry: Washer Hookup, Electric Dryer Hookup, Gas Dryer Hookup
Lot: Landscaped, Views
Parcel#: 1016071069074
Parking: Attached, Door-Multi, Finished Garage, Garage, Two Car Garage, Garage Door Opener
Parking Notes: Attached, Door-Multi, Finished Garage, Garage, Two Car
Patio/Porch: Covered, Patio
Sewer: Septic Tank
Utilities: Electricity Connected, Natural Gas Connected, Water Connected
Water: Shared Well
Window: Clad, Low-Emissivity Windows, Metal, Wood Frames, Skylight(s)
Local Schools
High School: V. Sue Cleveland
Middle School: Rio Rancho Mid High
Elementary School: Enchanted Hills
Listed By / Shown By
Listed By
Agency Name: JP & Associates
Agency Phone: (505) 259-6004
Shown By
Agent Name: Richard Kraft
Agent Phone: (505) 250-0183
Agency Title: Coldwell Banker Legacy

Estimate Your Payment
Estimated Payment
$ 2,199.87 per month $1,446.62 Principal & Interest $563.67 Property Tax $189.58 Homeowner's InsuranceChange Payment Information


Privacy Policy / DMCA Notice / ADA Accessibility


This site is hosted, designed and copyright
© 1994 - 2026 by
Delta Media Group, Inc. -- Patent Pending --
1261 Monterrey Road Ne | MLS# 1112118
This single family home located at 1261 Monterrey Road Ne, Rio Rancho, NM 87144 is currently listed for sale with an asking price of $650,000. This property was built in 2006 and has 4 bedrooms and 3 full baths with 3030 sq. ft. Monterrey Road Ne is located in the Rio Rancho Estates subdivision. Search Rio Rancho Estates real estate on rkraft.cblegacy.com today.