BEDS3
BATHS2 full
SQUARE FEET2,252
MLS#1106767
STATUSActive
PROPERTY TYPEResidential - Single Family
SUBDIVISIONLa Mariposa
Property Description
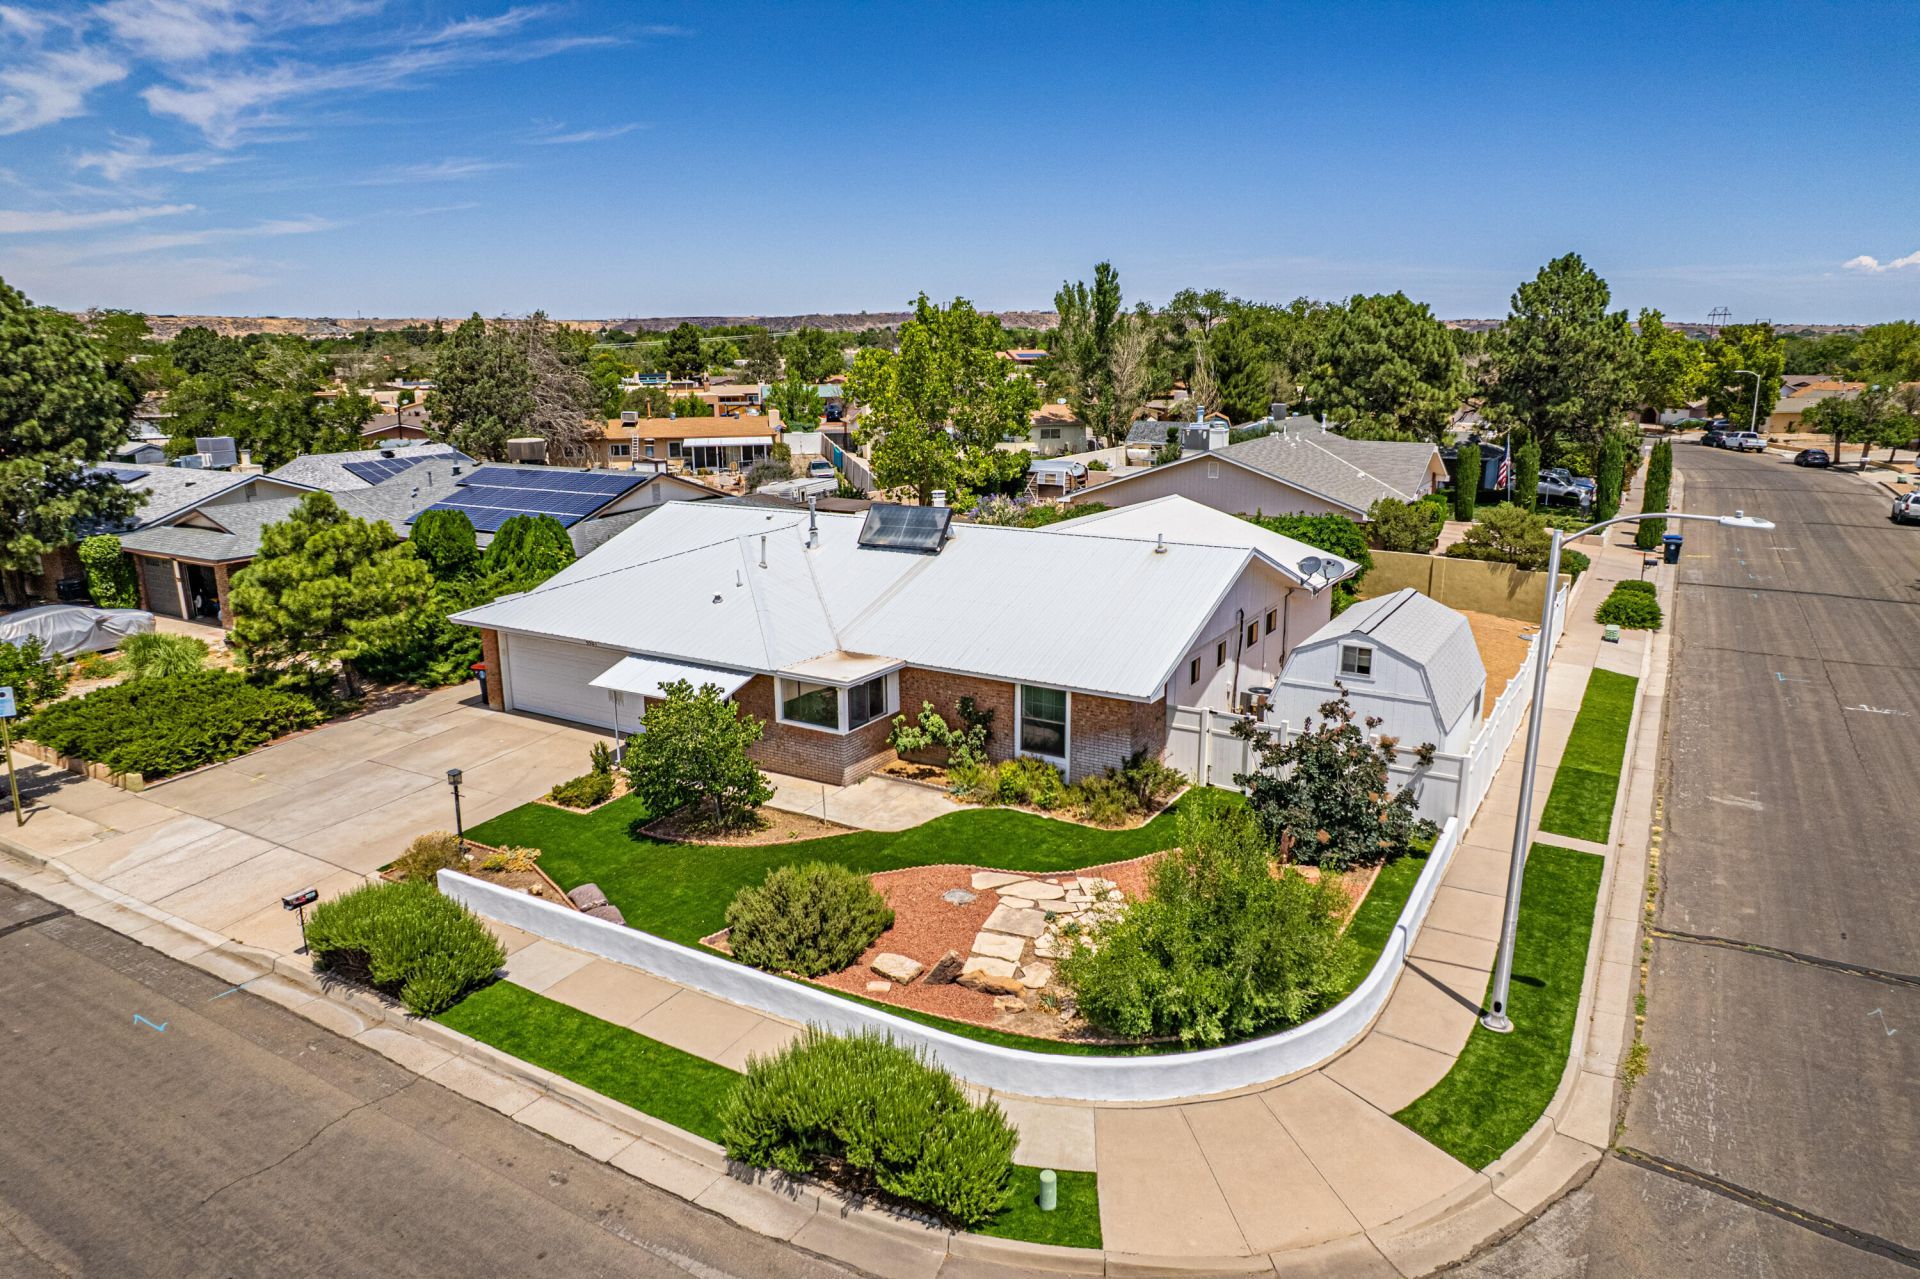
Find your own Zen Retreat in the heart of NW Albuquerque! Situated on a generous corner lot, this 3-bedroom, 2-bath home with thoughtful accessibility features, offers over 2,200 sq ft and a flexible layout ready to fit your lifestyle. A sun-filled addition with soaring tongue-and-groove ceilings creates the perfect media room, office, studio, gym, homeschool, or game room. The oversized primary suite offers a sitting area, floor-to-ceiling built-in bookshelves, an oversized closet, and en-suite bath with an accessible shower. Outside, unwind beneath two gazebos surrounded by mature landscaping, synthetic turf, gated side access, and an oversized Tuff Shed with electricity. Newer HVAC, pro-panel roof, and added insulation add lasting value.
Property Features
Property Type: Residential - Single Family
Cooling: Refrigerated
Fireplaces: 1
Garage: 2 car attached
Heating: Forced Air
Home Style: A-Frame
Lot Size: 0.22 Acres
Roof Type: Metal, Pitched
Stories: 1.0
Taxes: $2,880
Year Built: 1977
Amenities
Wet Bar
Bookcases
Home Office
Multiple Living Areas
Main Level Primary
Pantry
Walk-In Closet(s)
Private Yard
Feature Descriptions
Accessibility: Wheelchair Access
Appliances: Dishwasher, Free-Standing Gas Range, Refrigerator
Days on Site: 2
Exterior: Brick Veneer, Wood Siding
Fencimg: Full
Fireplace: Gas Log
Flooring: Carpet, Tile
Laundry: Electric Dryer Hookup
Lot: Corner Lot, Landscaped
Parcel#: 101106226802531520
Parking: Attached, Garage, Oversized
Parking Notes: Attached, Garage, Oversized
Sewer: Public Sewer
Utilities: Electricity Connected, Natural Gas Connected, Sewer Connected, Water Connected
Water: Public
Window: Double Pane Windows, Insulated Windows
Listed By / Shown By
Listed By
Agency Name: EXP Realty LLC
Agency Phone: (505) 554-3873
Shown By
Agent Name: Richard Kraft
Agent Phone: (505) 250-0183
Agency Title: Coldwell Banker Legacy

Estimate Your Payment
Estimated Payment
$ 1,171.38 per month $823.46 Principal & Interest $240.00 Property Tax $107.92 Homeowner's InsuranceChange Payment Information


Privacy Policy / DMCA Notice / ADA Accessibility


This site is hosted, designed and copyright
© 1994 - 2026 by
Delta Media Group, Inc. -- Patent Pending --
5501 Calle Quieta Nw | MLS# 1106767
This single family home located at 5501 Calle Quieta Nw, Albuquerque, NM 87120 is currently listed for sale with an asking price of $370,000. This property was built in 1977 and has 3 bedrooms and 2 full baths with 2252 sq. ft. Calle Quieta Nw is located in the La Mariposa subdivision. Search La Mariposa real estate on rkraft.cblegacy.com today.